19 SQM · SLEEPS 2 · SINGLE STOREY

The
Twilight.

Designed for those who appreciate architectural precision, The Twilight blends a striking, modern aesthetic with uncompromising quality.

Featuring sophisticated Shou Sugi Ban charred cladding for a bold exterior profile, it is perfectly complemented by the warmth of premium Australian blackbutt hardwood used throughout the truss feature, flooring, ceiling and window reveals.

This model represents the pinnacle of our design evolution, offering a refined, high-end living experience that stands in a class of its own.

TURN KEY STARTING FROM$179,000 AUD

TECHNICAL SPECS

01 // DIMENSIONS
  • Footprint 9m x 2.5m
  • Height 3.8m
  • Internal Area 19 SQM
02 // TRAILER
  • Triple axle trailer galvanised 4.5T
  • VIN plate
  • Electric brakes
  • Brake away system
  • 5 adjustable legs
  • Removable drawbar (optional)
03 // MATERIALS

Flooring
Subfloor Platinum R floor · Premium engineered Blackbutt

Structural
Light steel Truecore

Roofing
Corrugated galvanised

Cladding
Charred timber Shou Sugi Ban · HQ vapour membrane · Ventilated cavity system for air flow

Internal
Wall plywood 3 coated finish · Ceiling Blackbutt VJ lining · Truss feature Blackbutt

Insulation
Wall 90mm Sound Shield R 2.7 · Ceiling R4 Earthwool · Floor 55mm sandwich panels R 1.2 · Sub-floor 50mm green board R 1.5

Doors and windows
Aluminium frame with Low-E glazing / Blackbutt reveals

04 // FIXTURE & APPLIANCES

Kitchen
Custom cabinet hoop pine · Large sink stainless steel & kitchen tap antique bronze · 4 burners cooktop Haier · Built-in oven Haier · Range hood · Space for wash/dryer machine · Custom Blackbutt table and kitchen benchtop

Bathroom
Vanity / basin stand mount & mixer antique bronze · Mirror storage cab · Shower 800×1200mm subway tiles · Large shower head & mixer antique bronze · Wall-faced toilet

Bedroom
Custom wardrobe · Mezzanine storage with ladder access

05 // ELECTRICAL
  • External lights
  • Dim internal down spots
  • LED kitchen
  • Smoke alarm
  • Daikin air conditioning 2.5kW split system
  • Ready to plug in 32 amp outlet
06 // OFF GRID OPTIONS
  • Gas water heater (included)
  • Composting toilet
  • Solar panels & batteries
  • Water tank
  • Greywater system
  • Water filtration

NOTE: All materials colour can be customised.

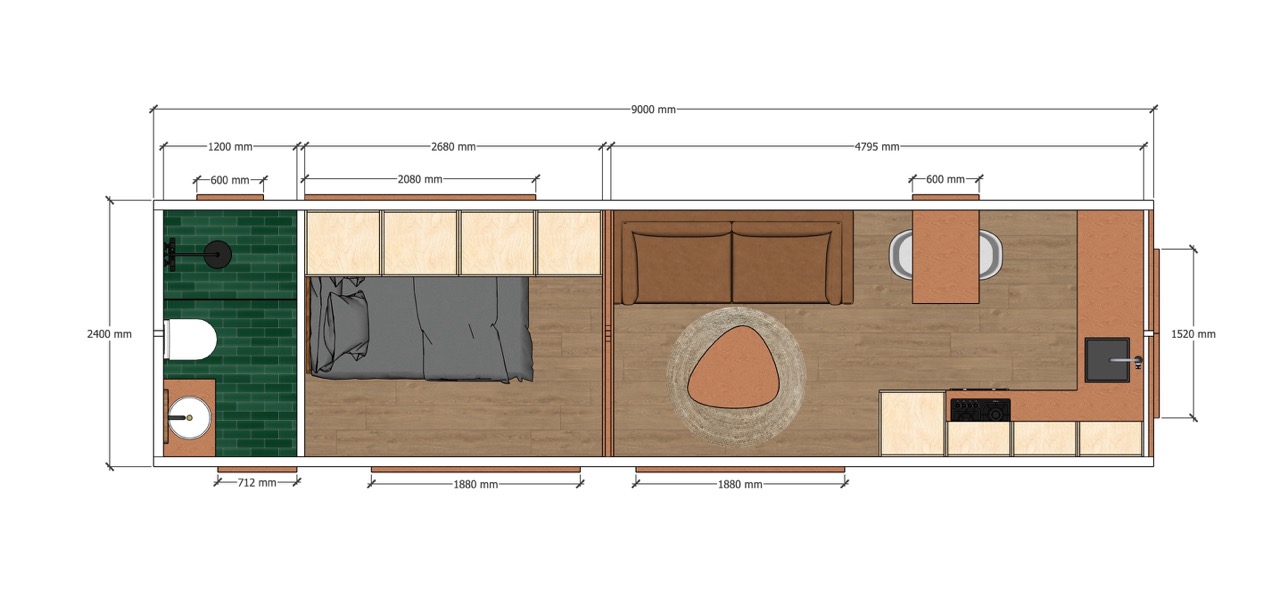
PLAN

Plan

The Twilight floor plan
NEXT STEPS

Commission
a Twilight.

Each edition is built to order in our Byron workshop. Submit an inquiry to receive a detailed breakdown of options, site preparation requirements, and current lead times.

Quick Inquiry