

Technical
Specifications
Quickly compare our different models through their different settings and included features.
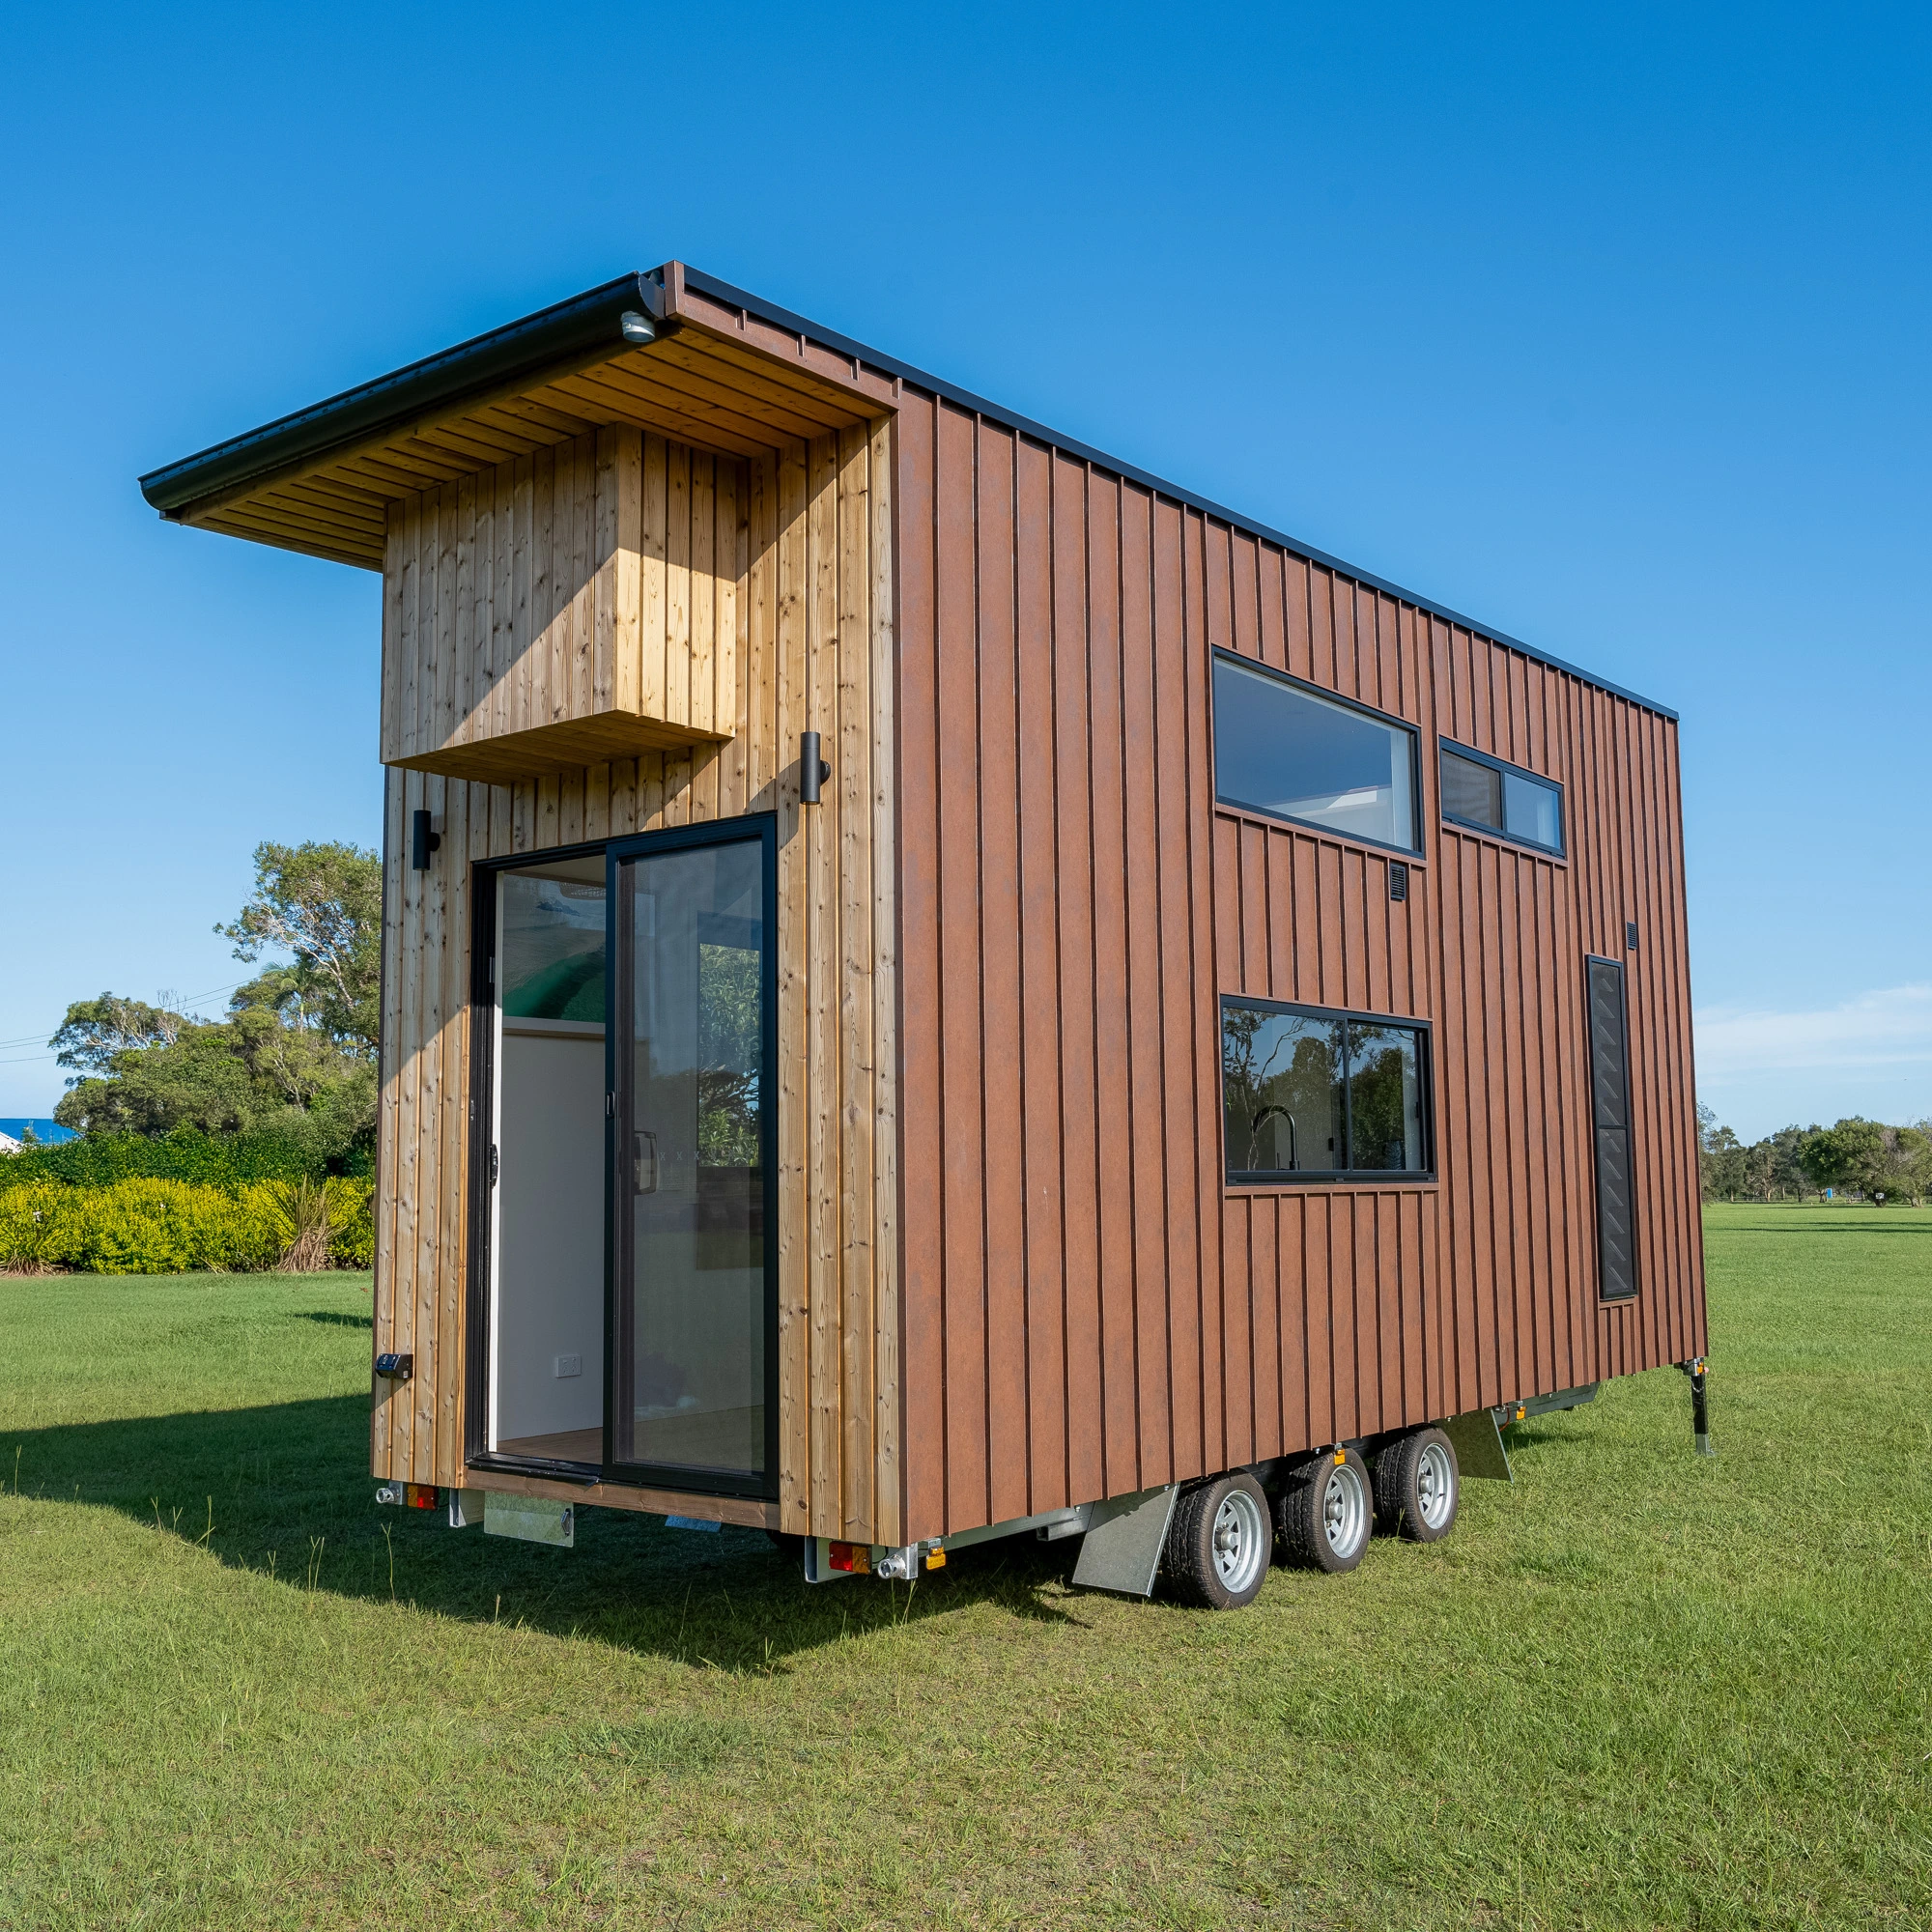
Iron Bark
- Price from (Incl GST)
- $135,000
- Footprint
- 7.2 x 2.5m
- Living Space
- 24 sqm
- Bedroom
- Queen size loft bedroom
- Kitchen
- Full house-size kitchen
- Bathroom
- Standard shower
- Chassis
- 3 axles trailer 4.5 T
- Flooring
- Premium engineered floor
- Internal Lining
- Painted plywood lining
- Cladding
- Nail Strip Weathered Iron & Natural Brushed Thermo Spruce
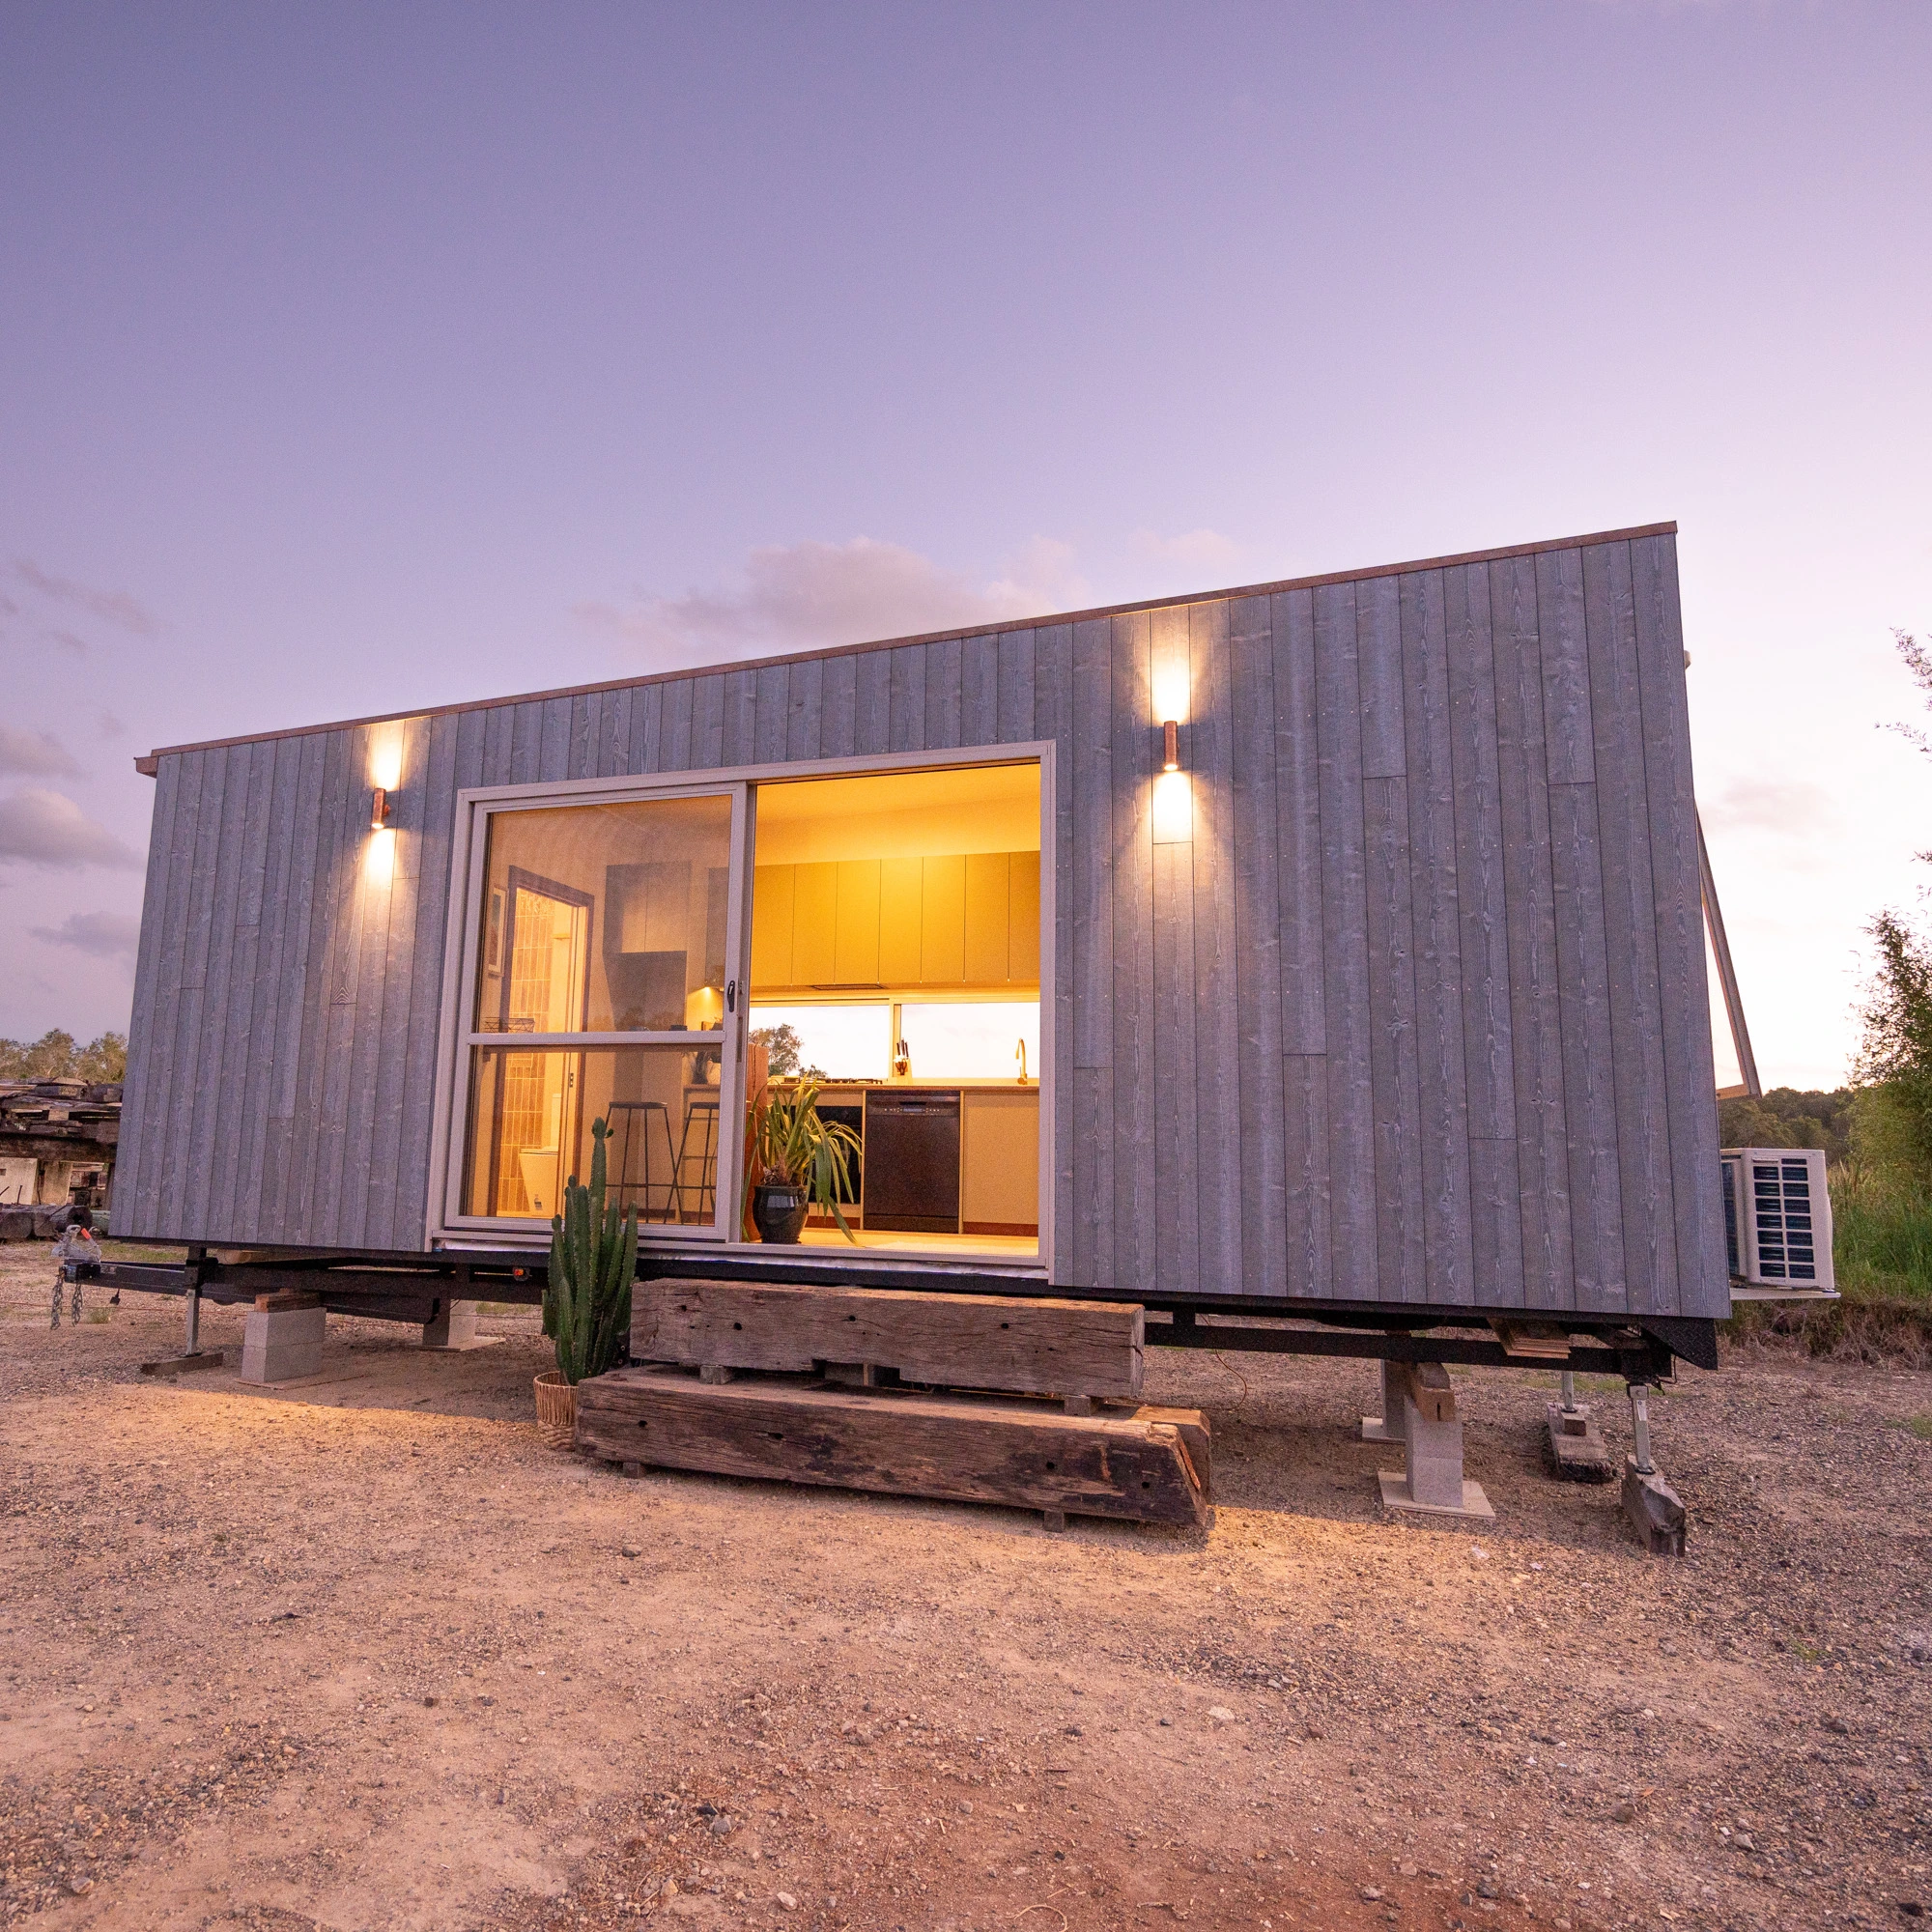
Blue Mountain
- Price from (Incl GST)
- $132,000
- Footprint
- 8 x 2.5m
- Living Space
- 19 sqm
- Bedroom
- King size bed / sofa
- Kitchen
- Full house-size kitchen
- Bathroom
- Large walk-in shower
- Chassis
- 3 axles trailer 4.5 T
- Flooring
- Premium engineered floor
- Internal Lining
- Painted plywood lining
- Cladding
- Thermory Drift Platinum
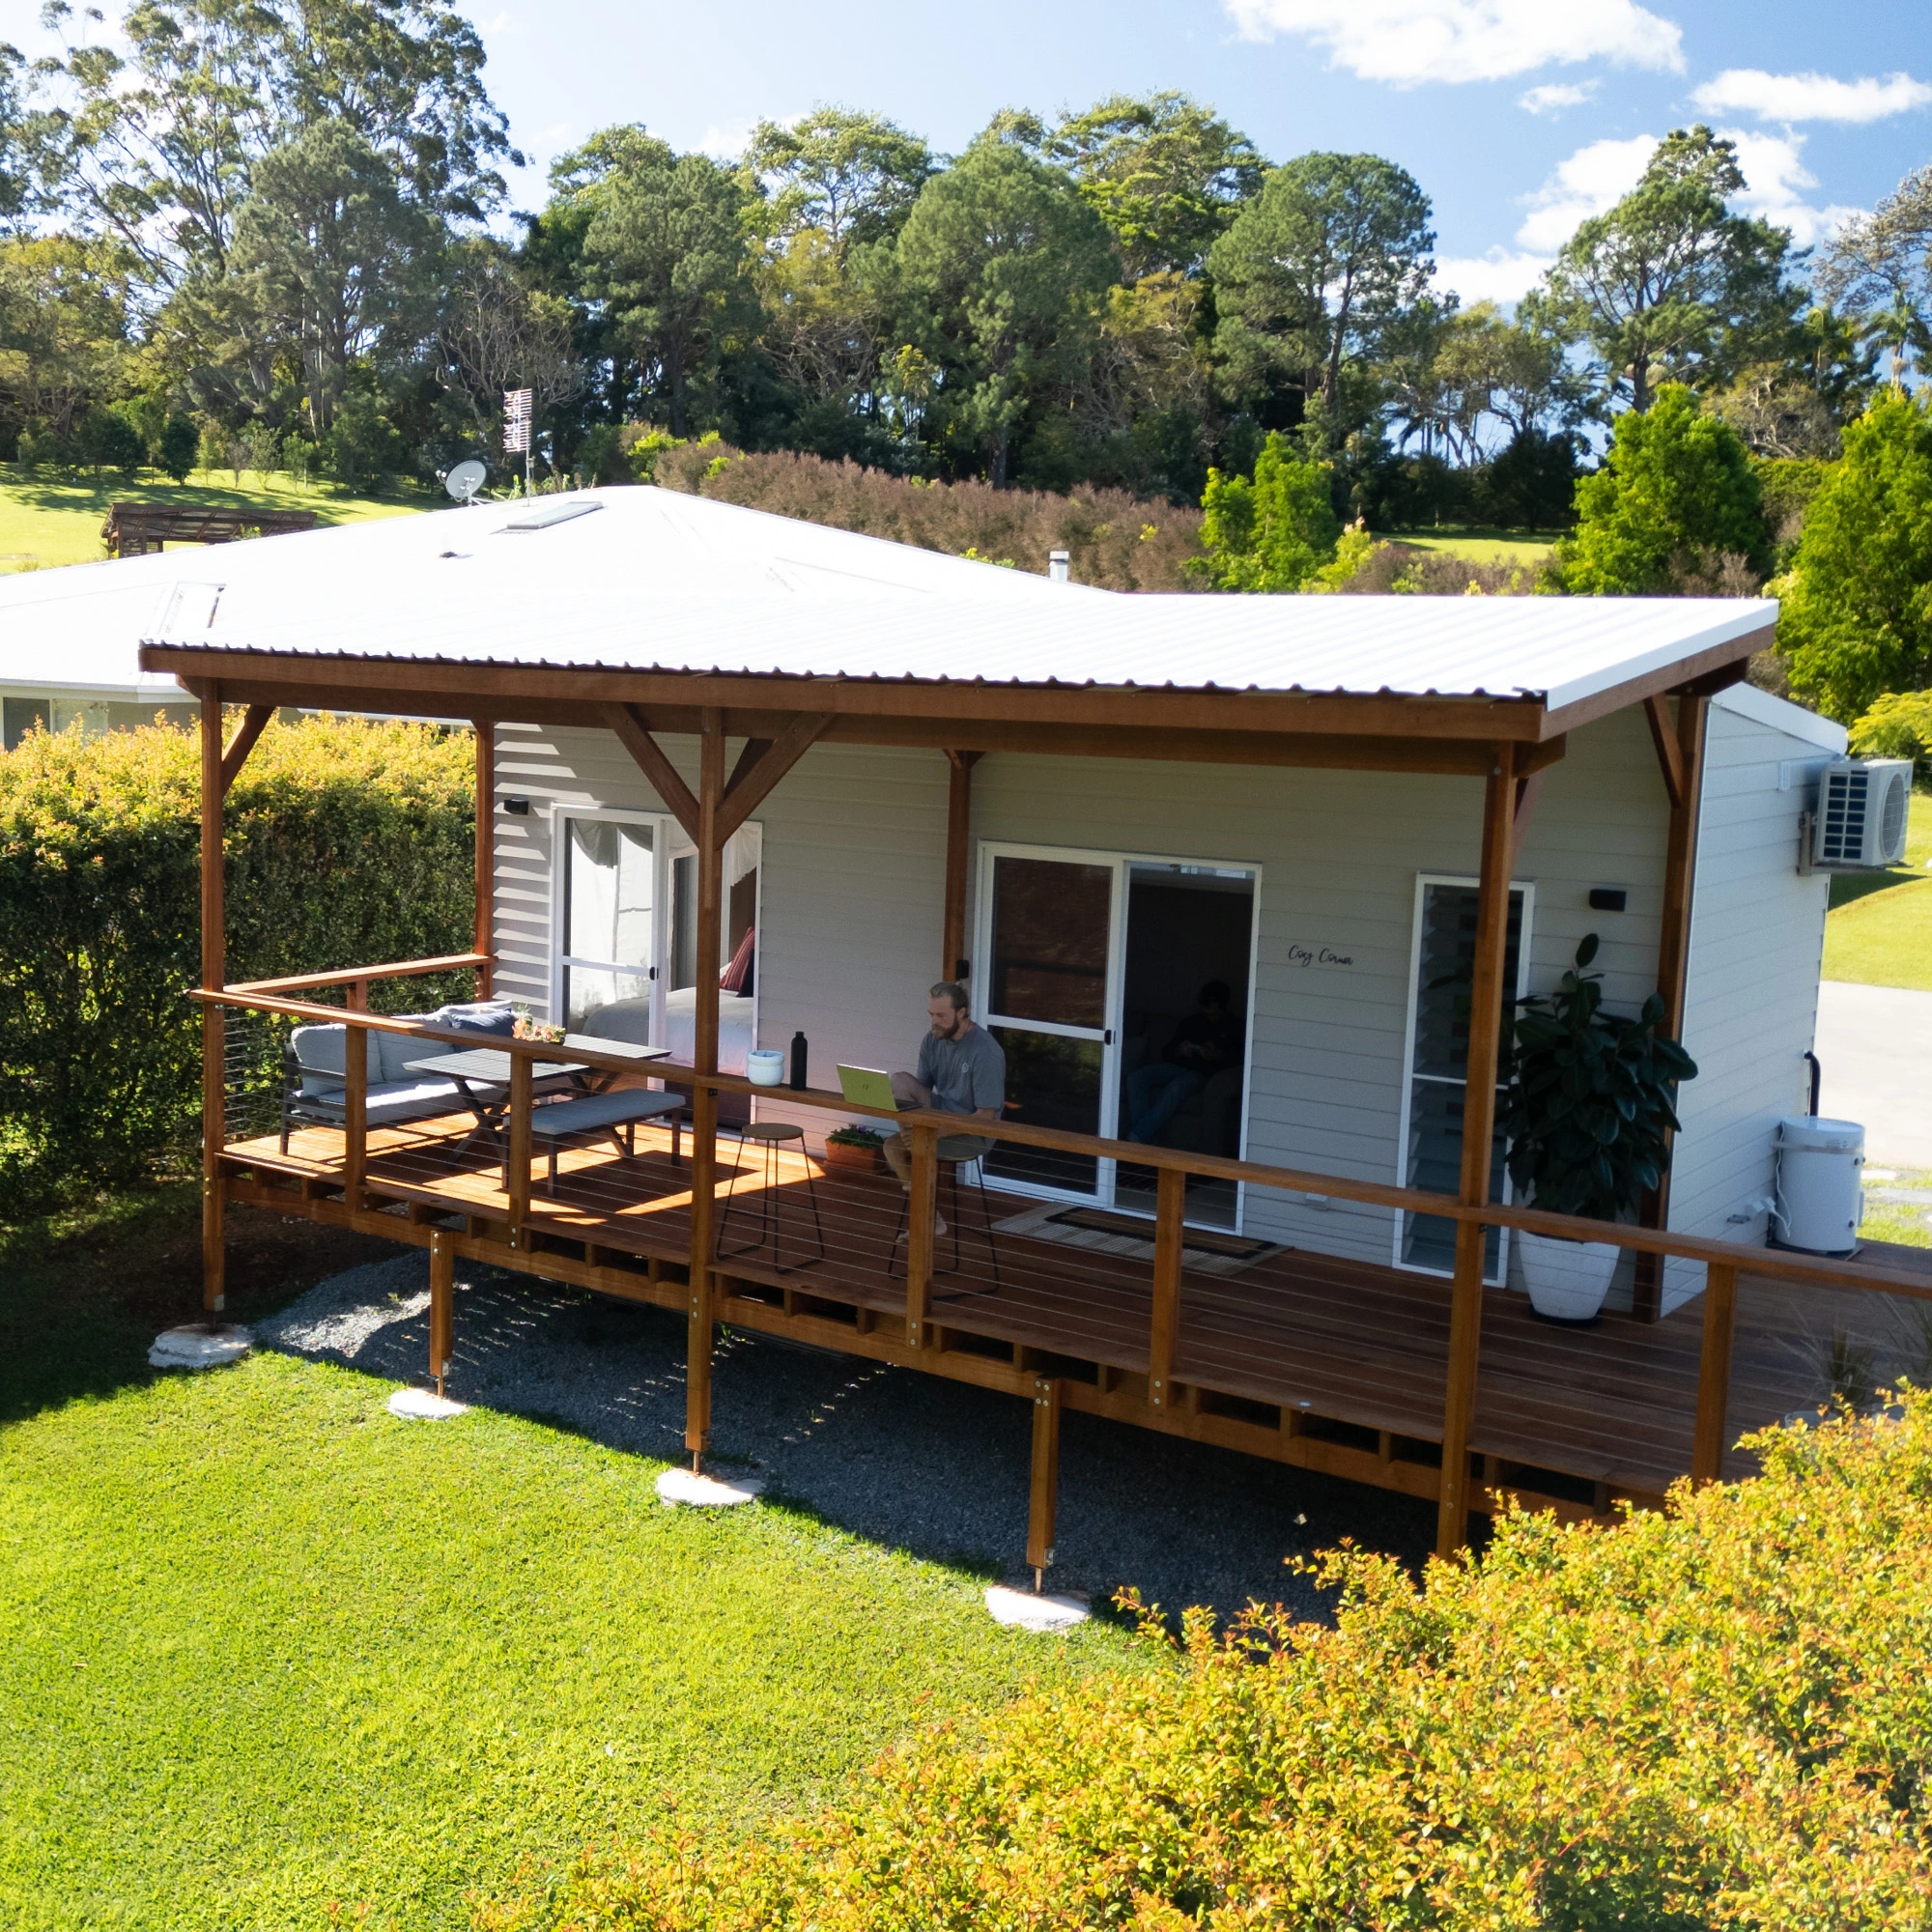
Sand Storm
- Price from (Incl GST)
- $128,000
- Footprint
- 8 x 2.5m
- Living Space
- 19 sqm
- Bedroom
- Queen size bedroom
- Kitchen
- Kitchenette
- Bathroom
- Large walk-in shower
- Chassis
- 3 axles trailer 4.5 T
- Flooring
- Premium engineered floor
- Internal Lining
- Painted plywood lining
- Cladding
- Nail Strip Sandbank & Thermory Drift Platinum
| Feature | Iron Bark | Blue Mountain | Sand Storm |
|---|---|---|---|
| Price from (Incl GST) | $135,000 | $132,000 | $128,000 |
| Footprint | 7.2 x 2.5m | 8 x 2.5m | 8 x 2.5m |
| Living Space | 24 sqm | 19 sqm | 19 sqm |
| Bedroom | Queen size loft bedroom | King size bed / sofa | Queen size bedroom |
| Kitchen | Full house-size kitchen | Full house-size kitchen | Kitchenette |
| Bathroom | Standard shower | Large walk-in shower | Large walk-in shower |
| Chassis | 3 axles trailer 4.5 T | 3 axles trailer 4.5 T | 3 axles trailer 4.5 T |
| Flooring | Premium engineered floor | Premium engineered floor | Premium engineered floor |
| Internal Lining | Painted plywood lining | Painted plywood lining | Painted plywood lining |
| Cladding | Nail Strip Weathered Iron & Natural Brushed Thermo Spruce | Thermory Drift Platinum | Nail Strip Sandbank & Thermory Drift Platinum |
Off-Grid Oasis
Embrace Sustainable Living
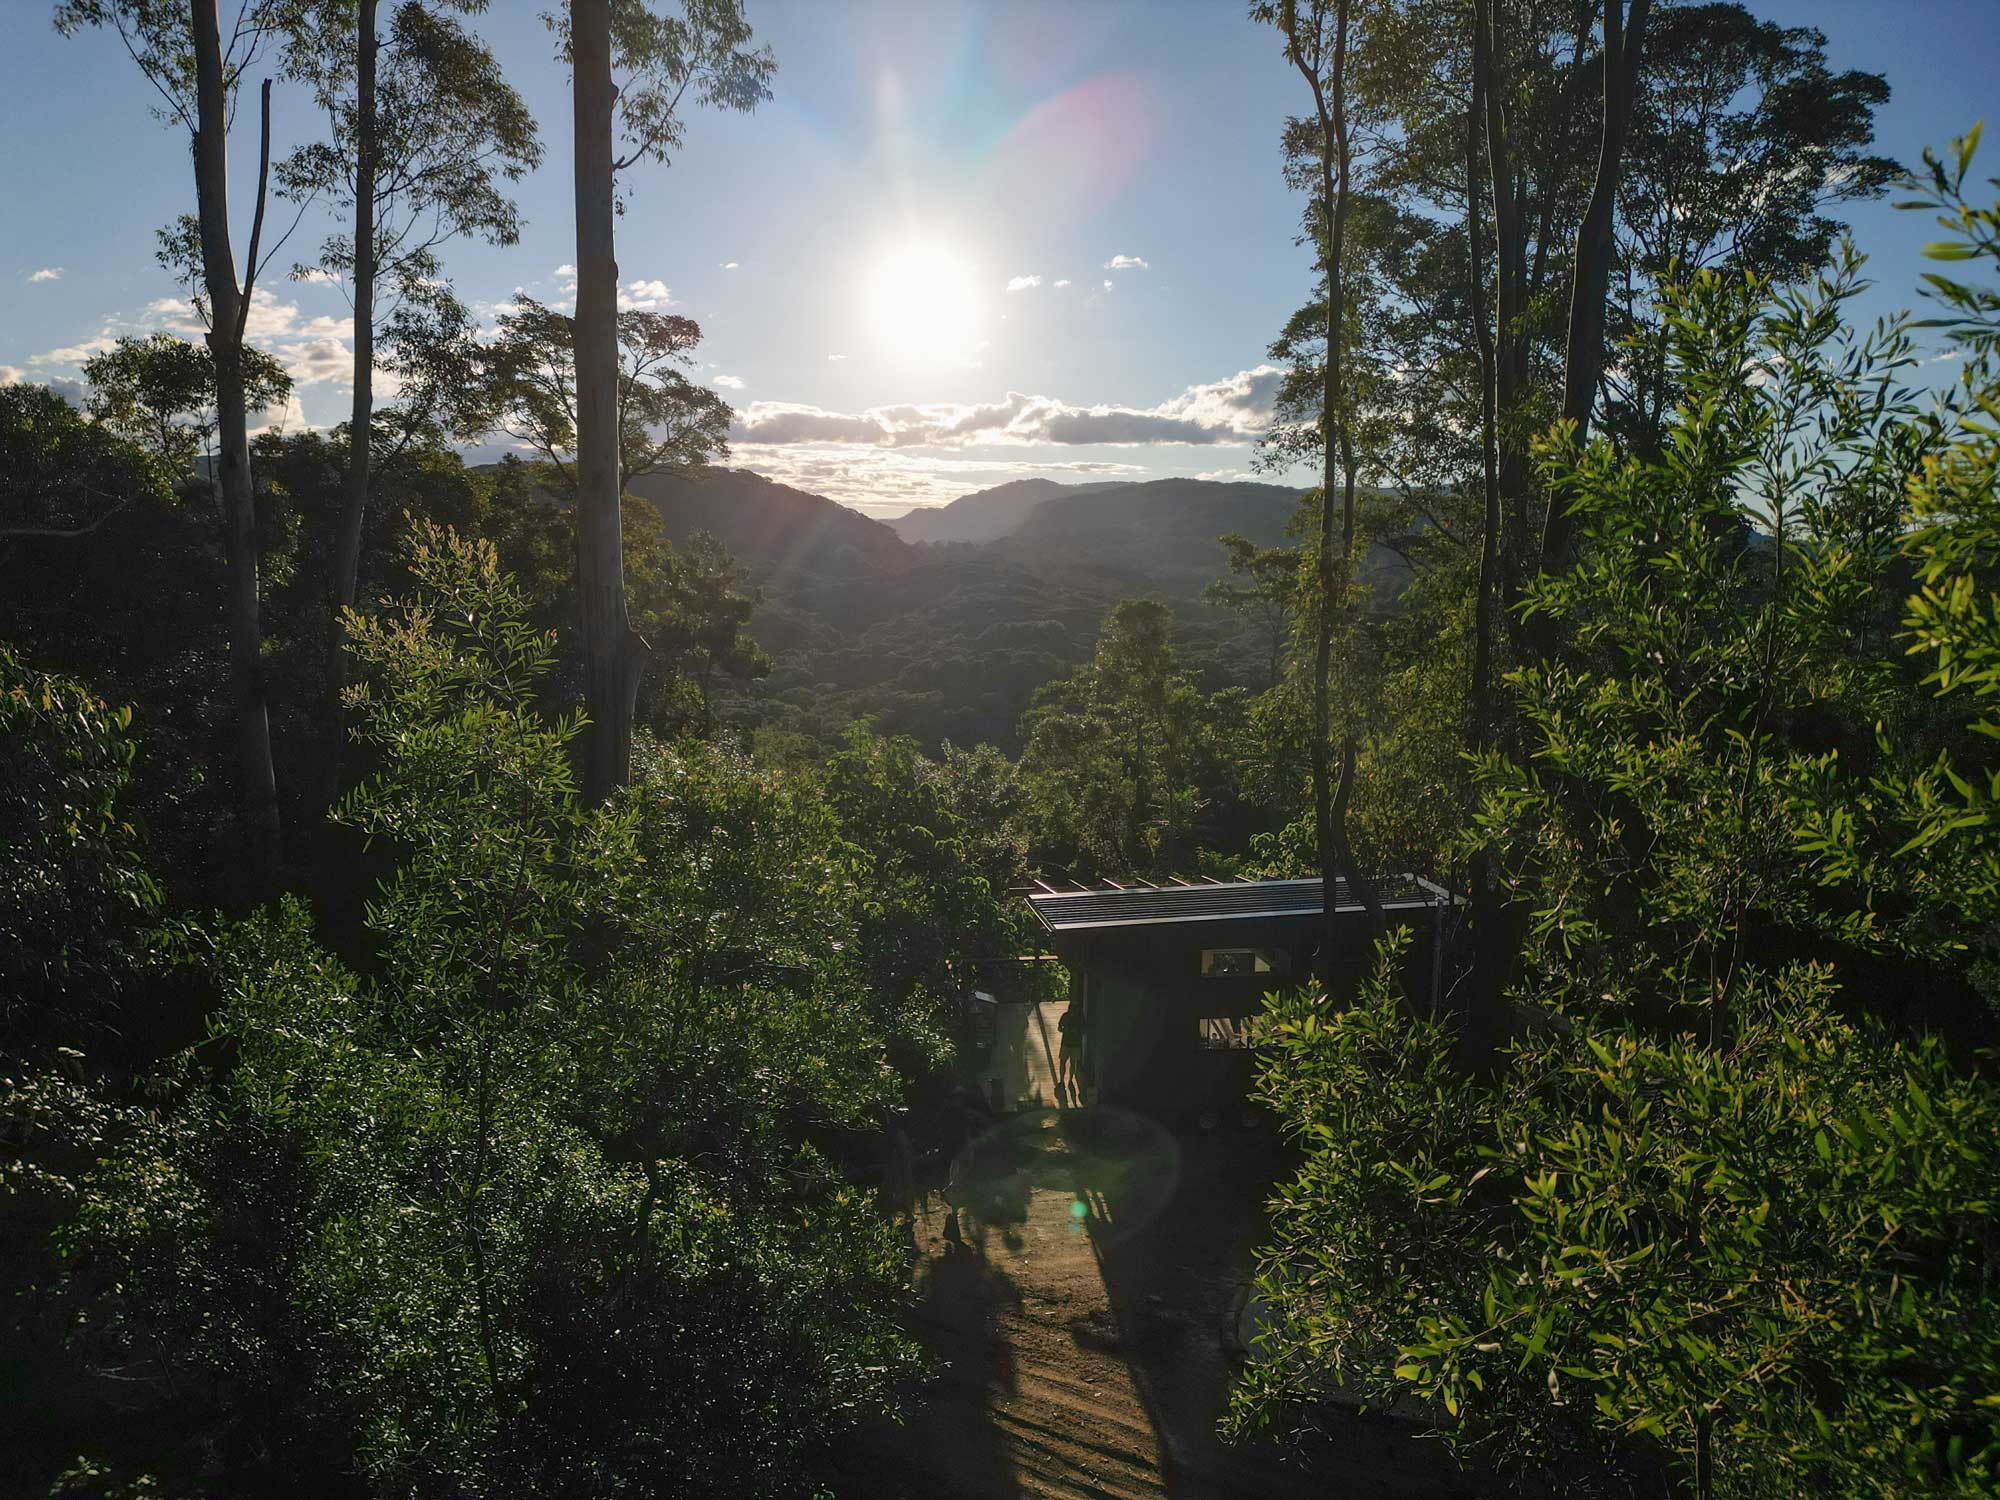
Our off-grid systems are engineered for total autonomy. Solar arrays integrated seamlessly into the architecture, rain catchment, and composting solutions that demand zero compromise on comfort.
Each dwelling is crafted with complete off-grid living option, empowering you to thrive in an eco-friendly paradise. Experience the ultimate freedom, where intelligent design meets the beauty of the wild.
Your vision,
our expertise.
Book a personal consultation to discuss site requirements, customisation options, and delivery timelines for your chosen model.
All regions Australia-wide